
Wall-Mounted Louvered Pergola in France — A Completed Backyard Project
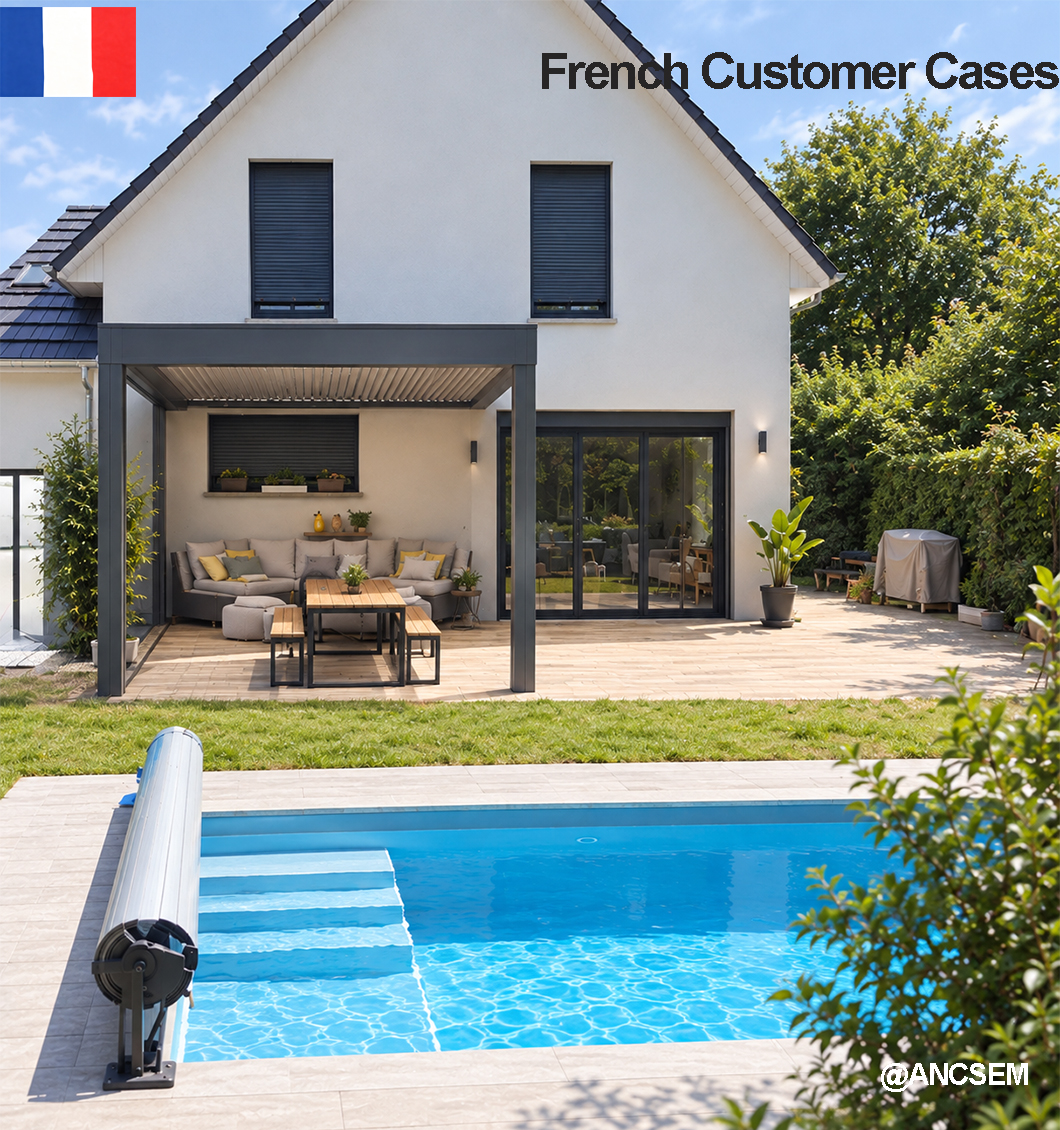
We recently completed a wall-mounted louvered pergola for a customer in France. The project started with a simple set of site photos and a tape measure — and ended with a finished outdoor room that the owner assembled himself and photographed for us the same evening.
This is the full story of the build: the space, the design, the manufacturing, and the result.
Project at a Glance
| Location | France (residential backyard) |
|---|---|
| Structure | Wall-mounted louvered pergola |
| Footprint | Approx 5m × 3.49 mm |
| Height | 2.76m (standing clearance) |
| Color | Dark grey / anthracite |
| Roof System | Adjustable aluminium louvered roof |
| Lighting | Integrated LED strip in the roof frame |
| Mounting | One side fixed to the house wall; two ground posts on the open side |
| Material | Powder-coated aluminium |
| Status | Installed and in use |
The Site Before
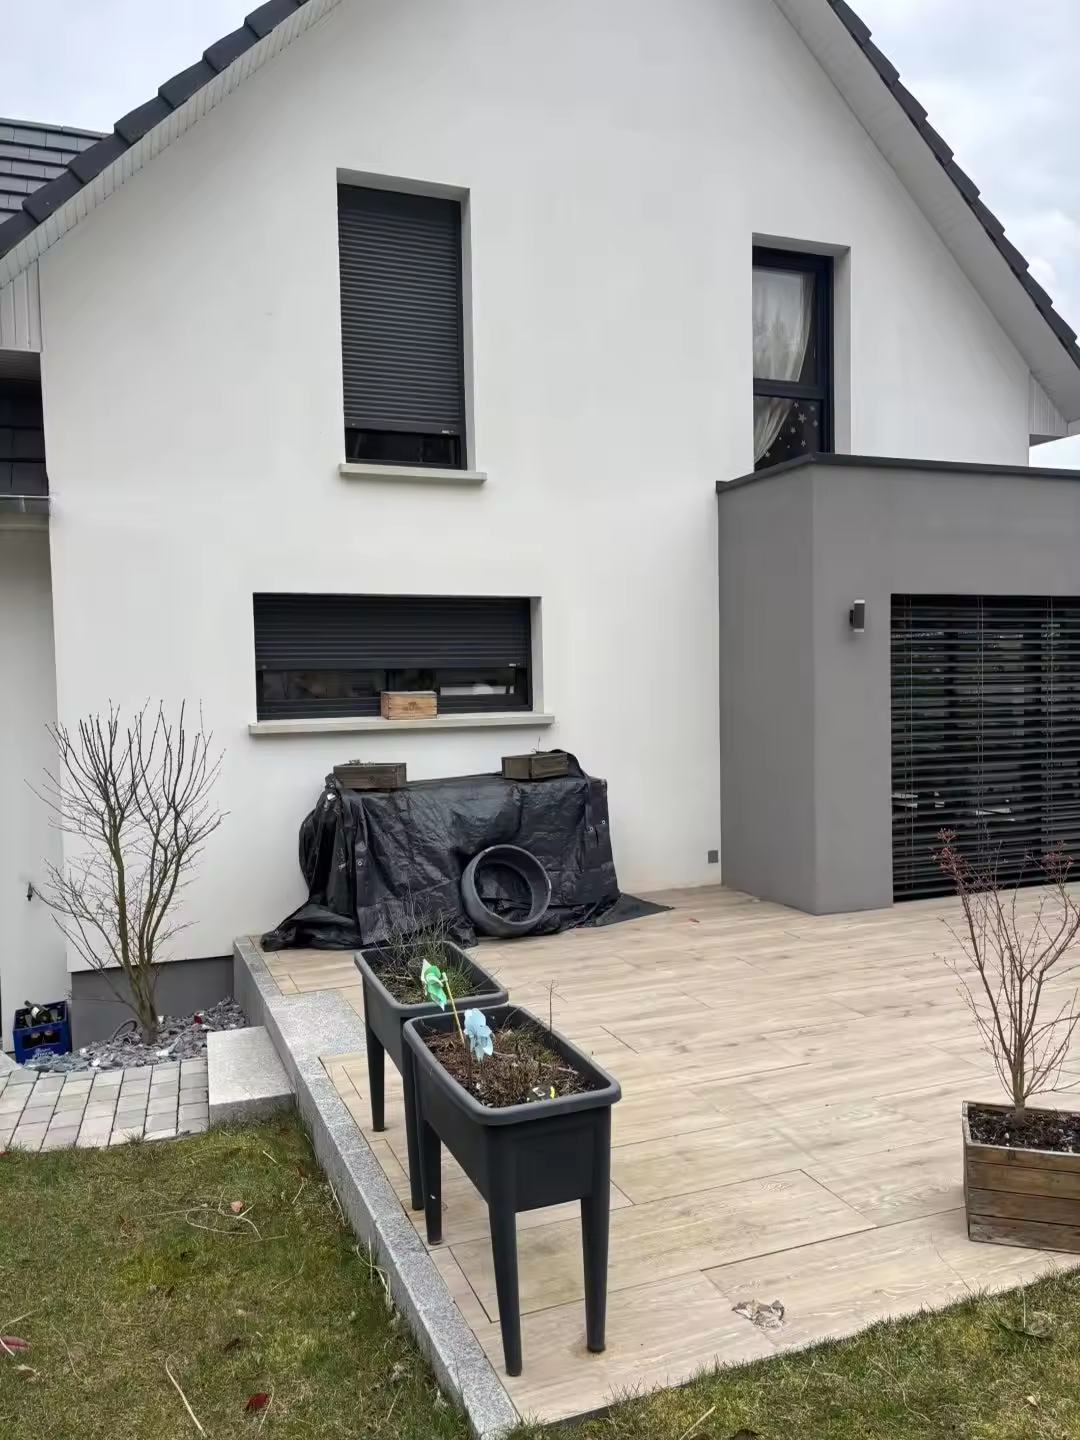
The customer’s backyard was already finished — a tiled patio along the back of the house, a lawn, and a swimming pool a few steps away. What the space was missing was cover: somewhere to sit, eat and entertain that worked in summer sun and light rain alike.
The patio ran along a plain wall of the house, which immediately pointed to a wall-mounted solution rather than a freestanding structure. Mounting to the wall keeps the footprint clean, removes the need for posts along the house side, and lets the roof span the full width of the terrace.
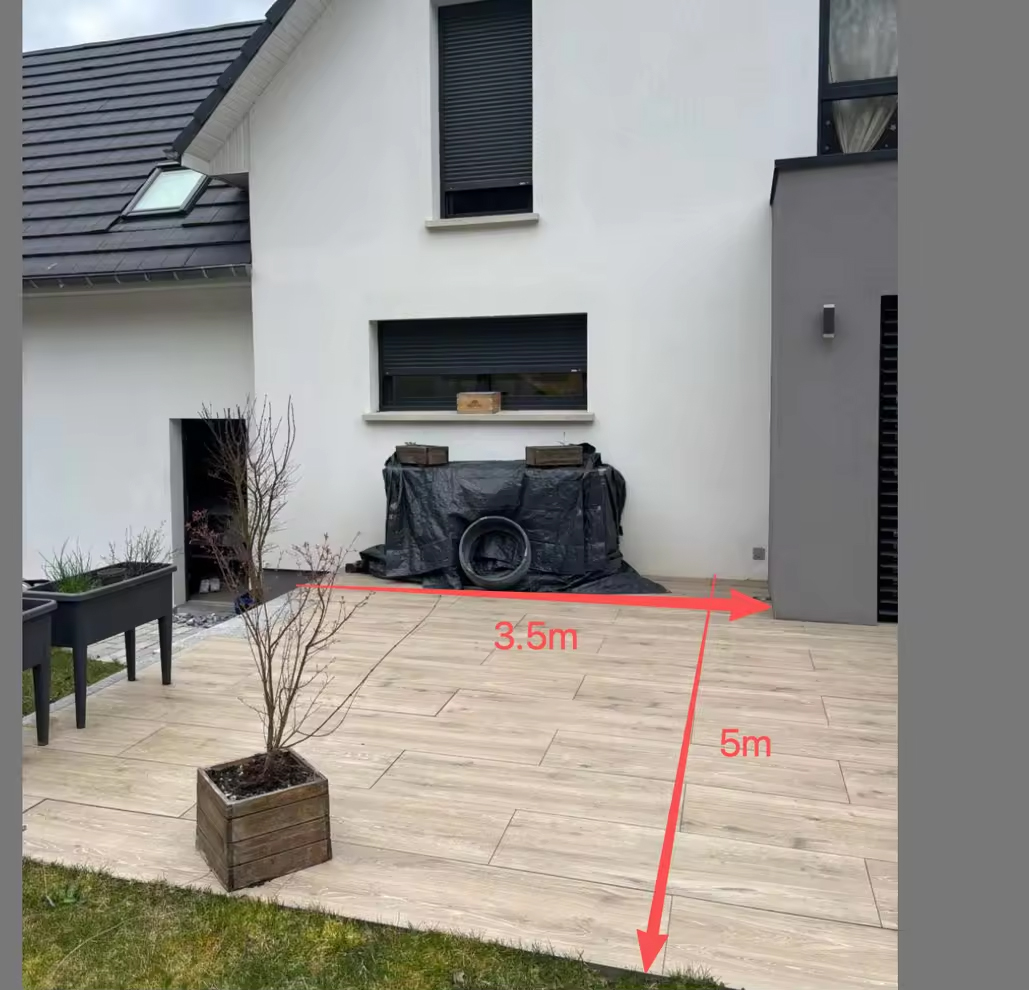
Measurements were taken by the customer on site and shared with us before anything was drawn. The terrace area to be covered came to roughly 3.5 m × 5 m — the basis for the final footprint.
Design & Engineering
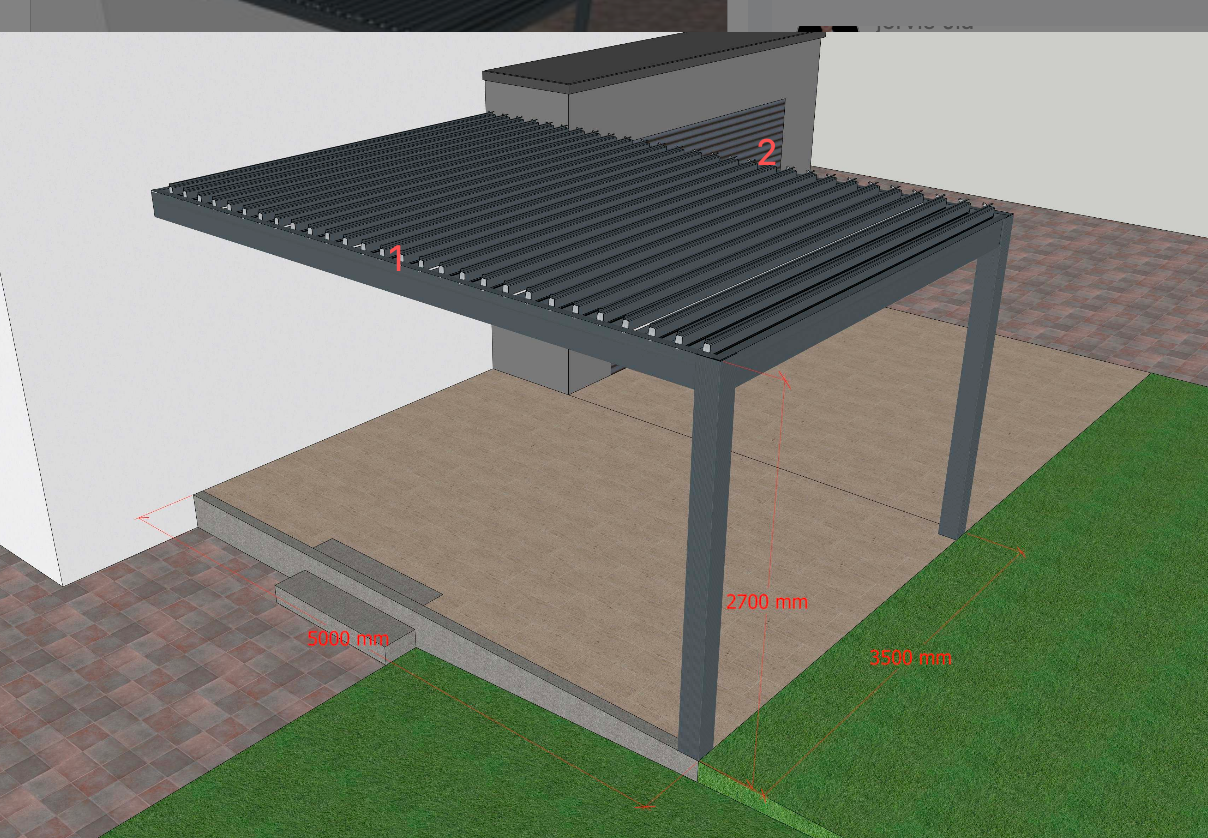
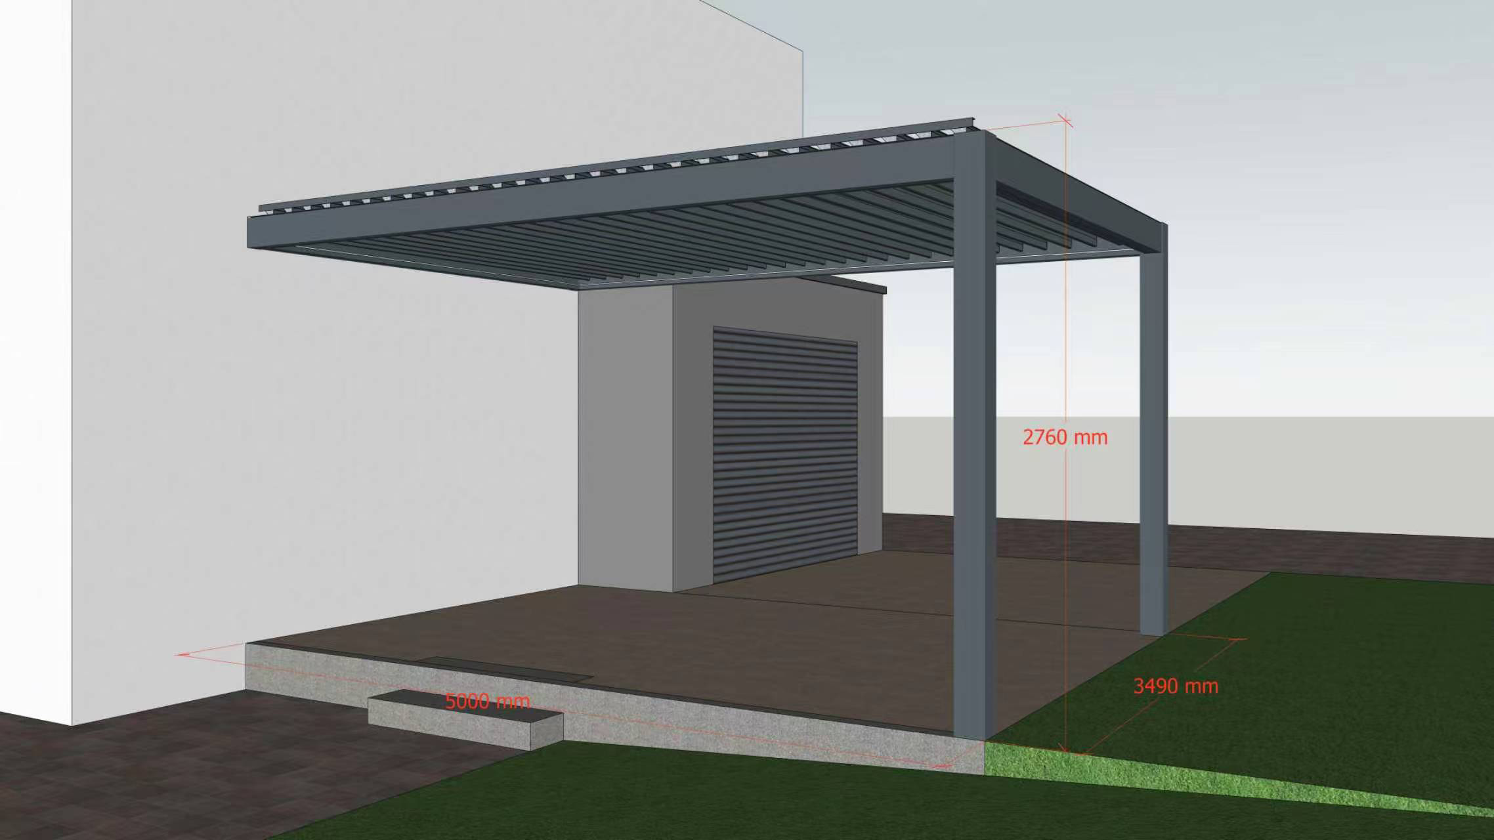
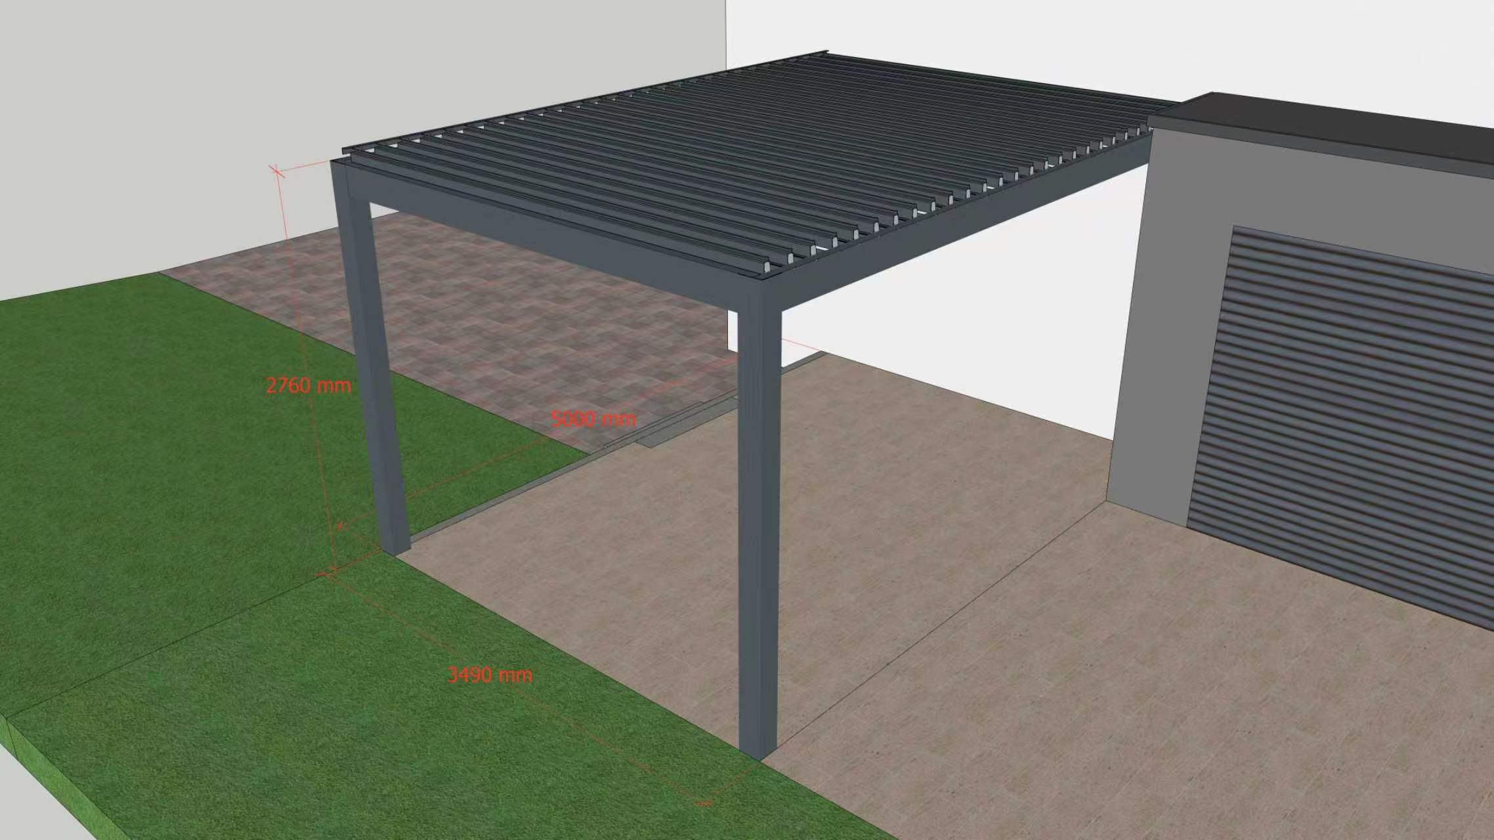
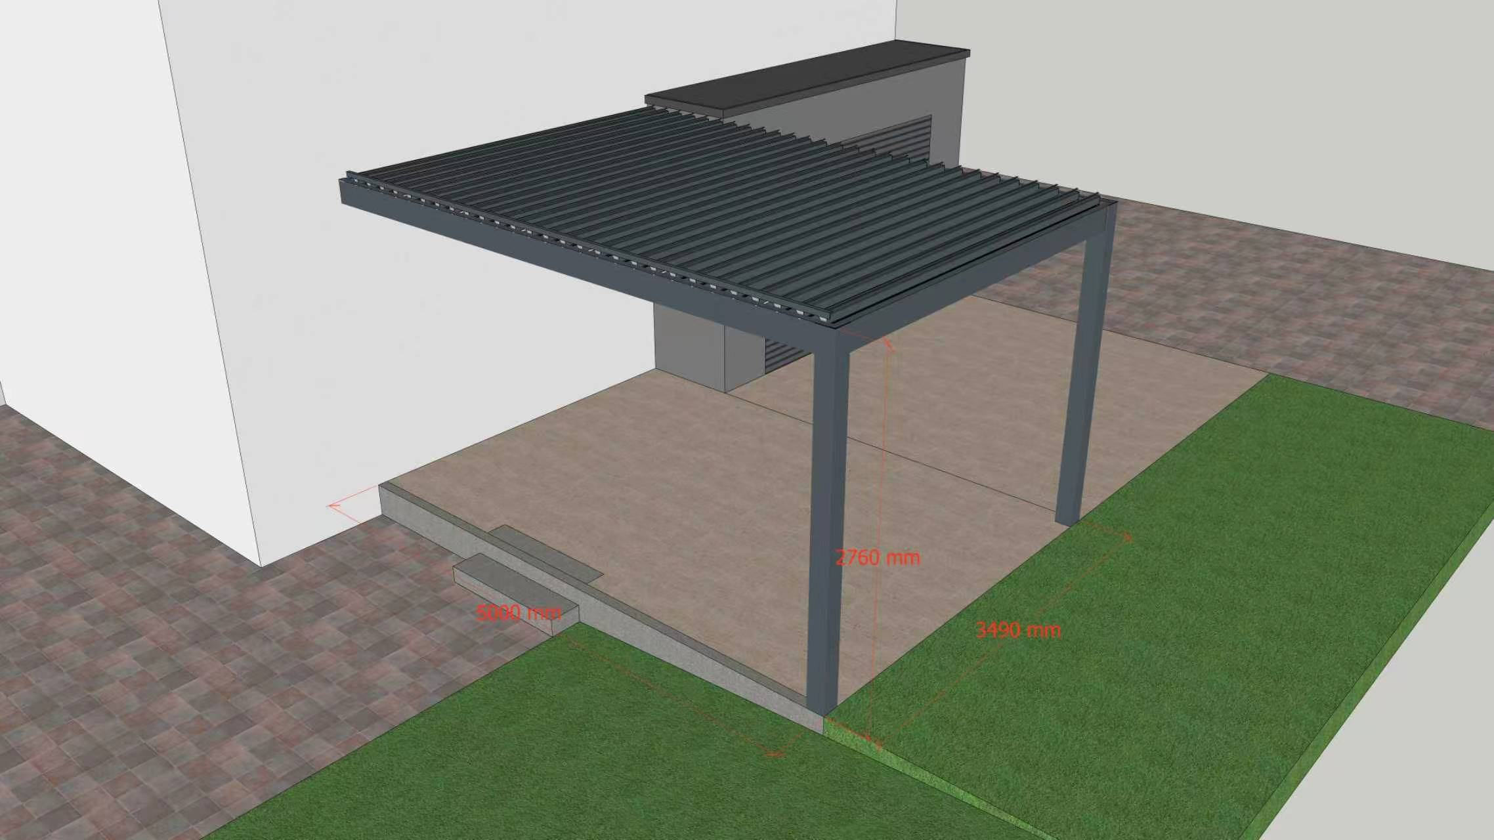
Before production, we turned the site into a design the customer could check. A 3D model showed exactly how the pergola would sit against the house wall, how far it would project over the terrace, and where the two supporting posts would land. Nothing was cut until the customer had confirmed the layout.
The final design covered the terrace with a 5,000 mm × 3,490 mm wall-mounted frame, set at a standing height of 2,760 mm — high enough to feel like a proper outdoor room rather than a canopy.
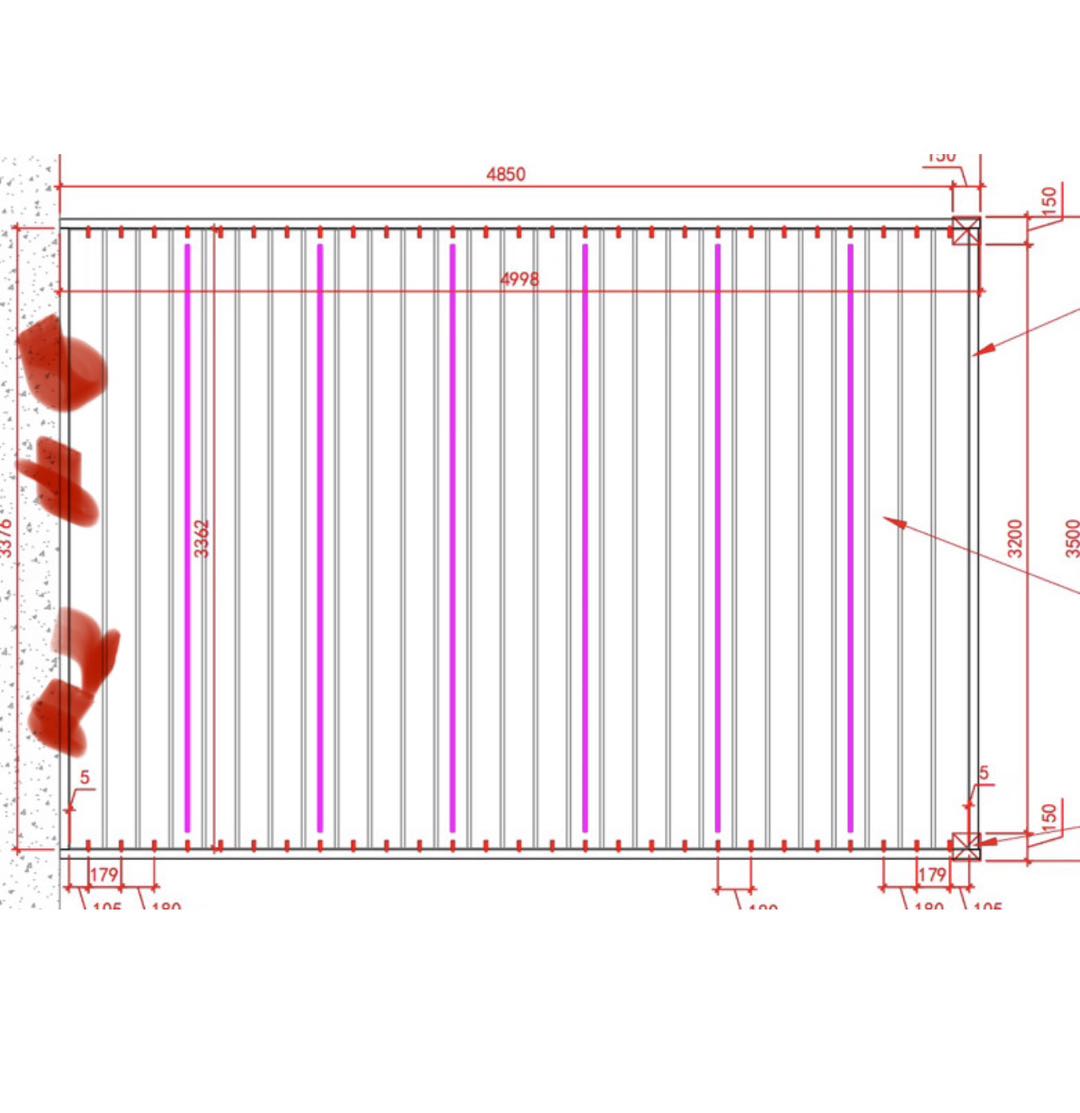
Once the design was signed off, the geometry was translated into a full production drawing — every louver, beam and anchor point dimensioned for the factory floor. This step is where a custom project is won or lost: bracket spacing, wall-fixing positions and post locations all have to match the real house wall, not a generic template.
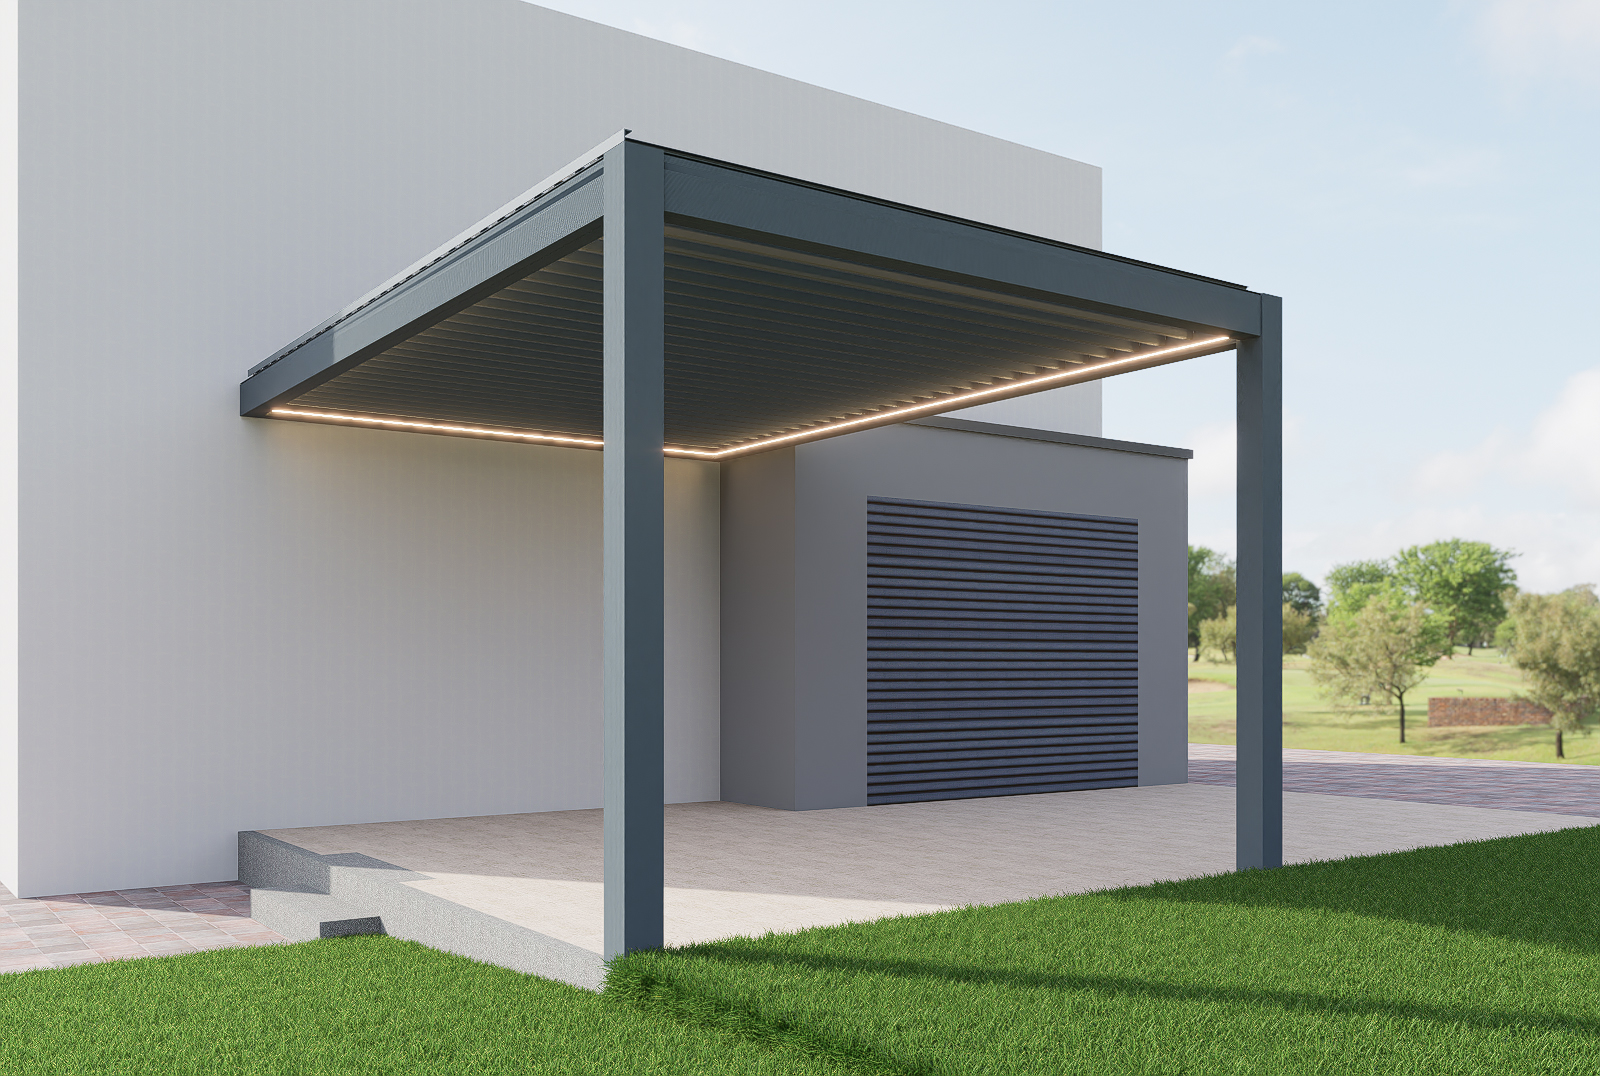
The render below shows the same structure from the customer’s perspective — the dark grey frame attached to the wall, the two posts at the open corner, and the louvered roof spanning the terrace.
What We Built
The structure is built around three systems working together:
1. Adjustable louvered roof. The aluminium blades rotate to control how much sun reaches the terrace. Open them for airflow and bright light, tilt them for shade, or close them fully to keep light rain off the furniture below.
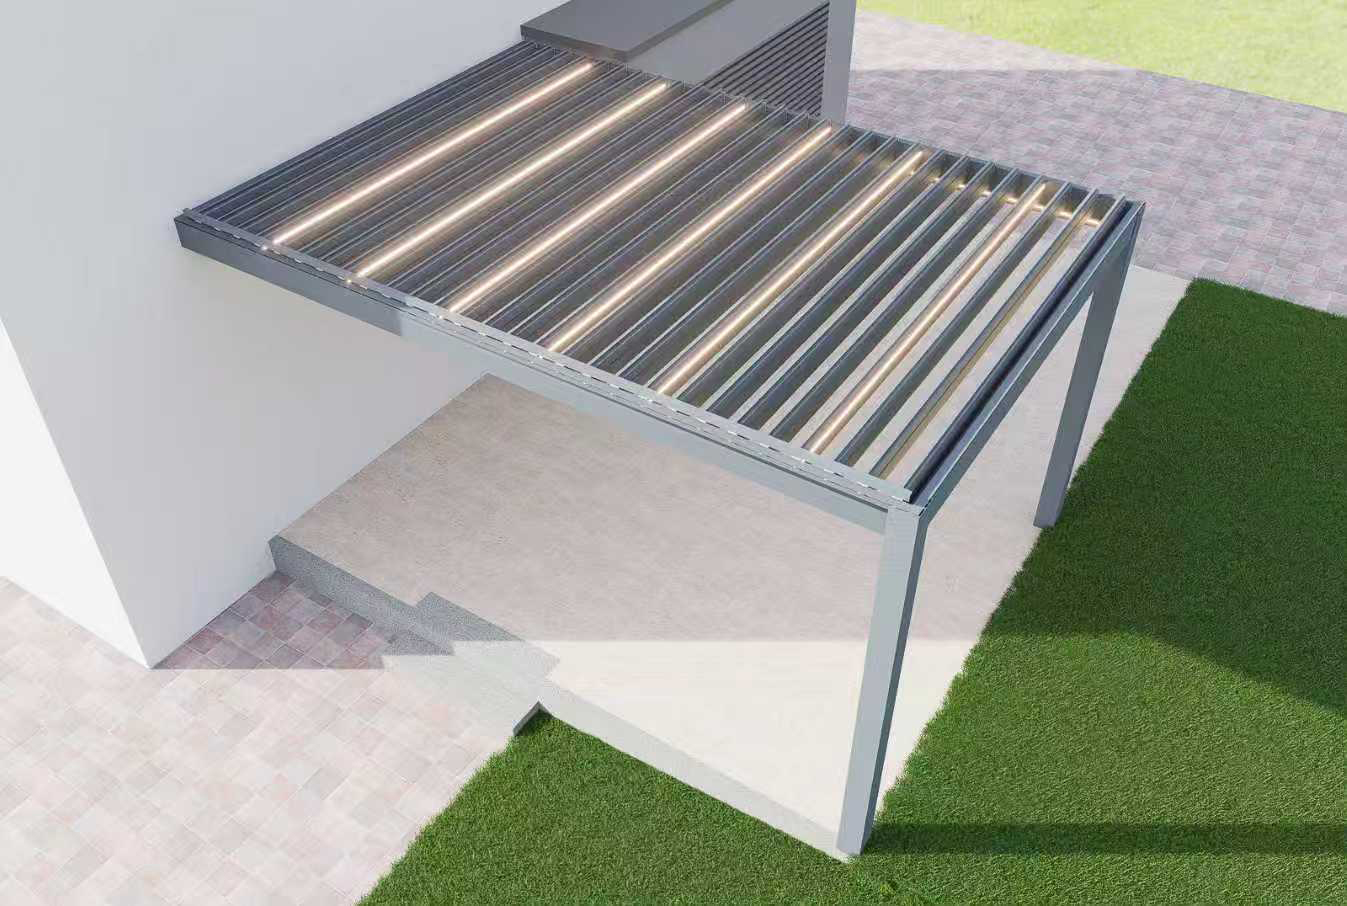
2. Integrated LED lighting. An LED strip runs around the inner frame of the roof, so the terrace stays usable after dark without any extra fixtures to install or wire.
3. Wall-mounted frame with ground posts. One long side is fixed directly to the house wall; the open side is carried by two square aluminium posts. The result is a clean, uncluttered footprint with no posts along the house.
Everything is finished in dark grey powder-coated aluminium — matched to the customer’s muted, modern exterior so the pergola reads as part of the house rather than an add-on.
Completed Project
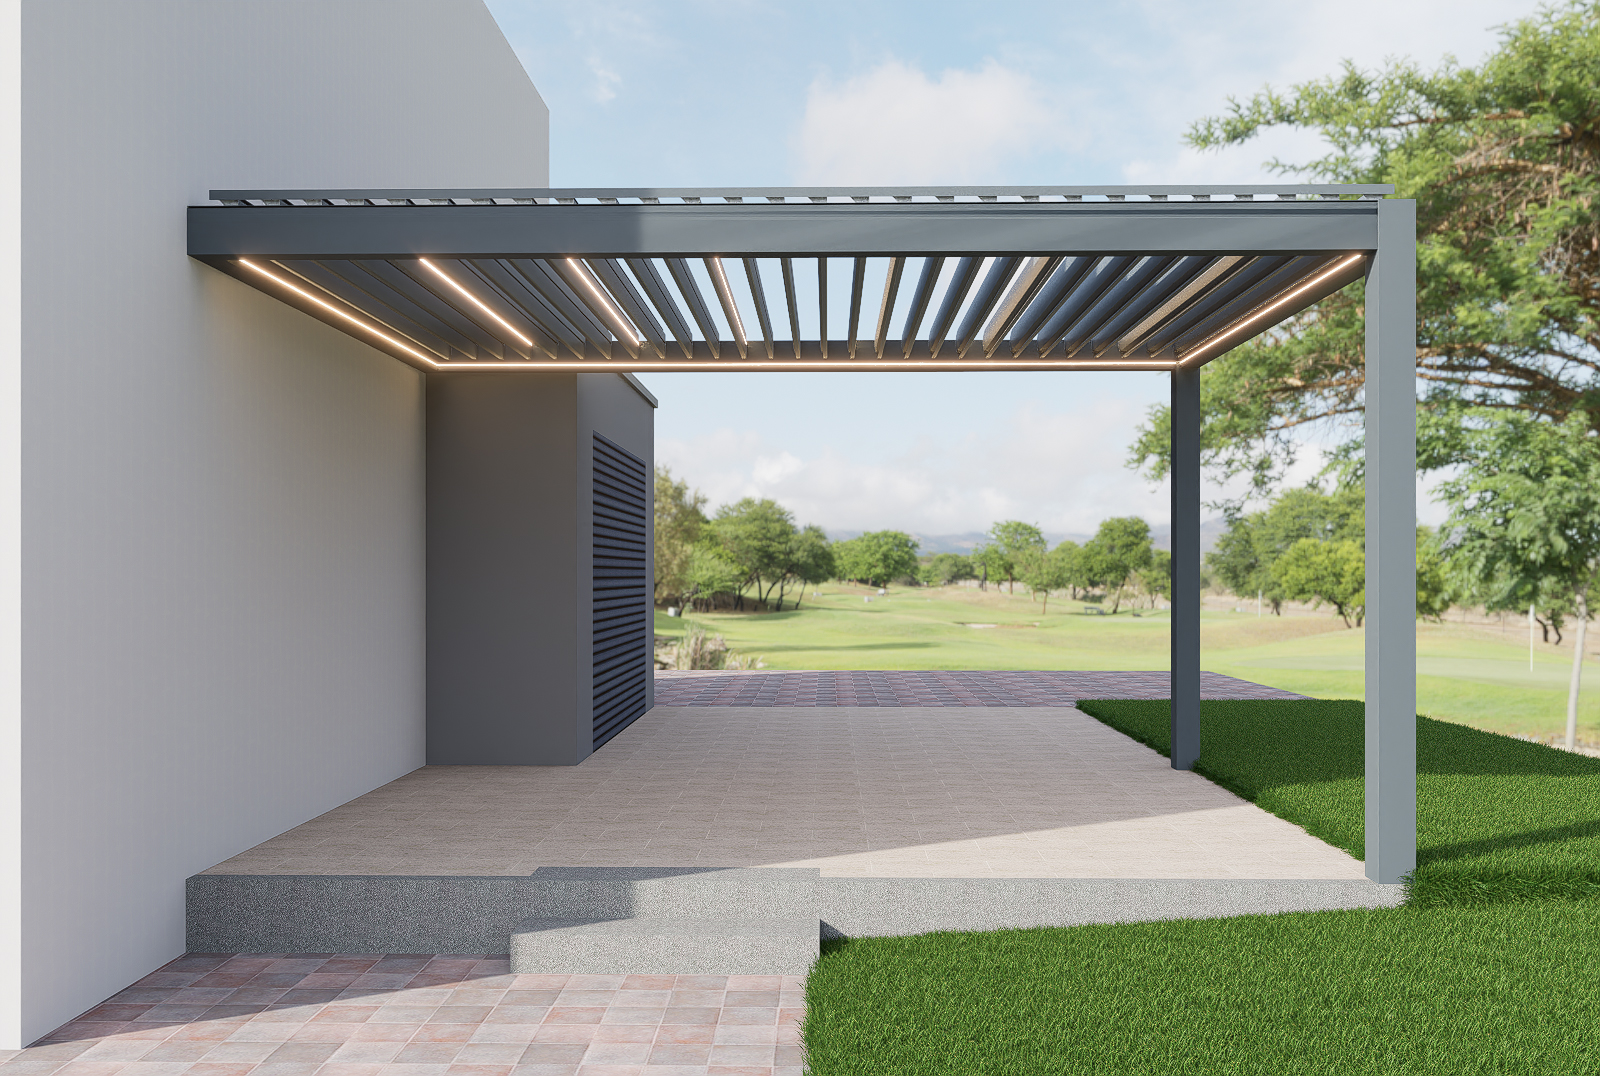
The pergola was manufactured, packed and shipped to France, and the customer assembled it on site. The photos below are his own, taken the day the build was finished.
By day, the dark grey structure frames the terrace and the pool beyond it — a clean, low line that ties the house to the garden.
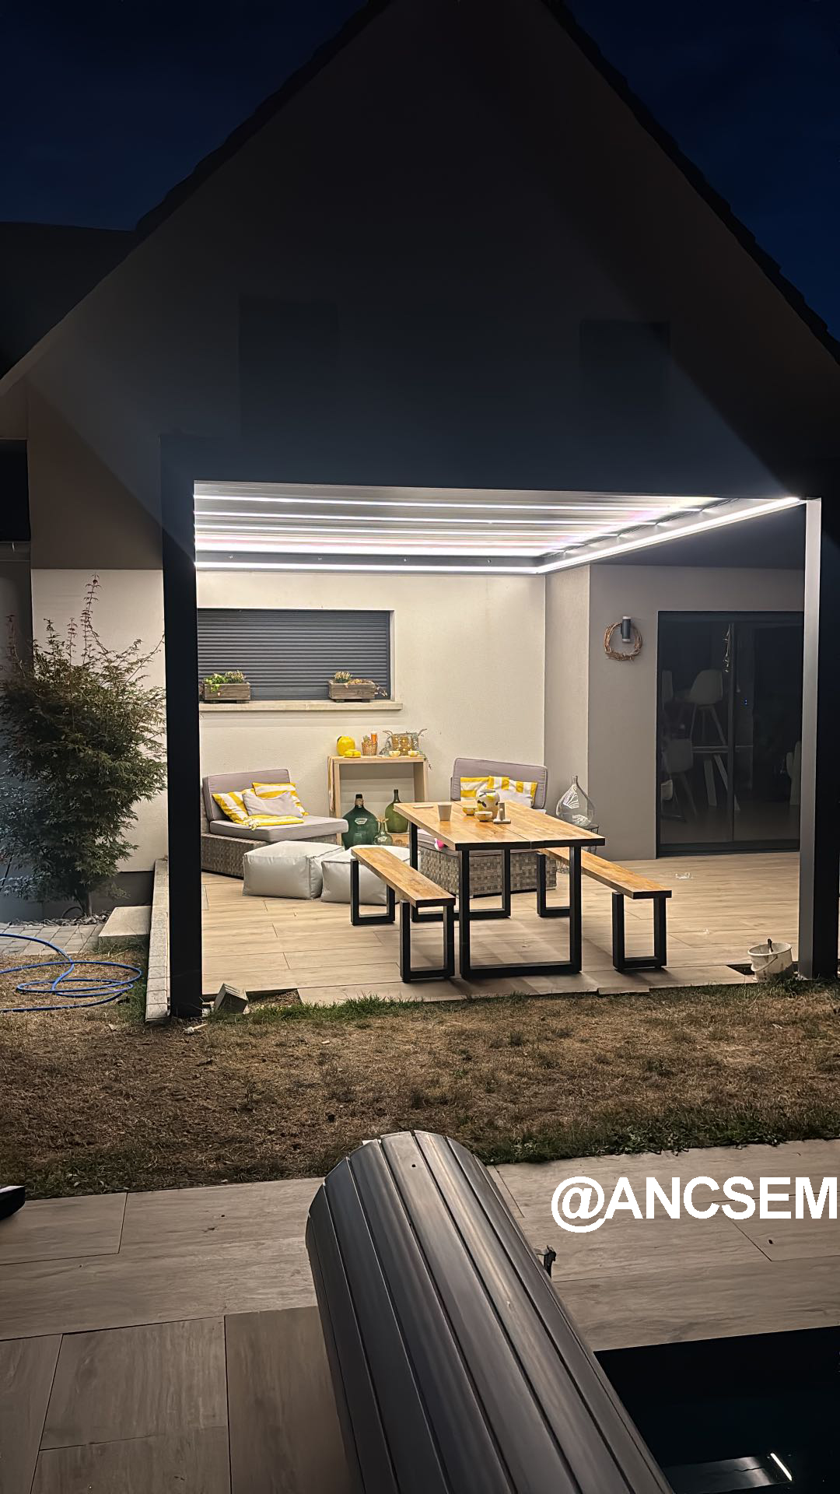
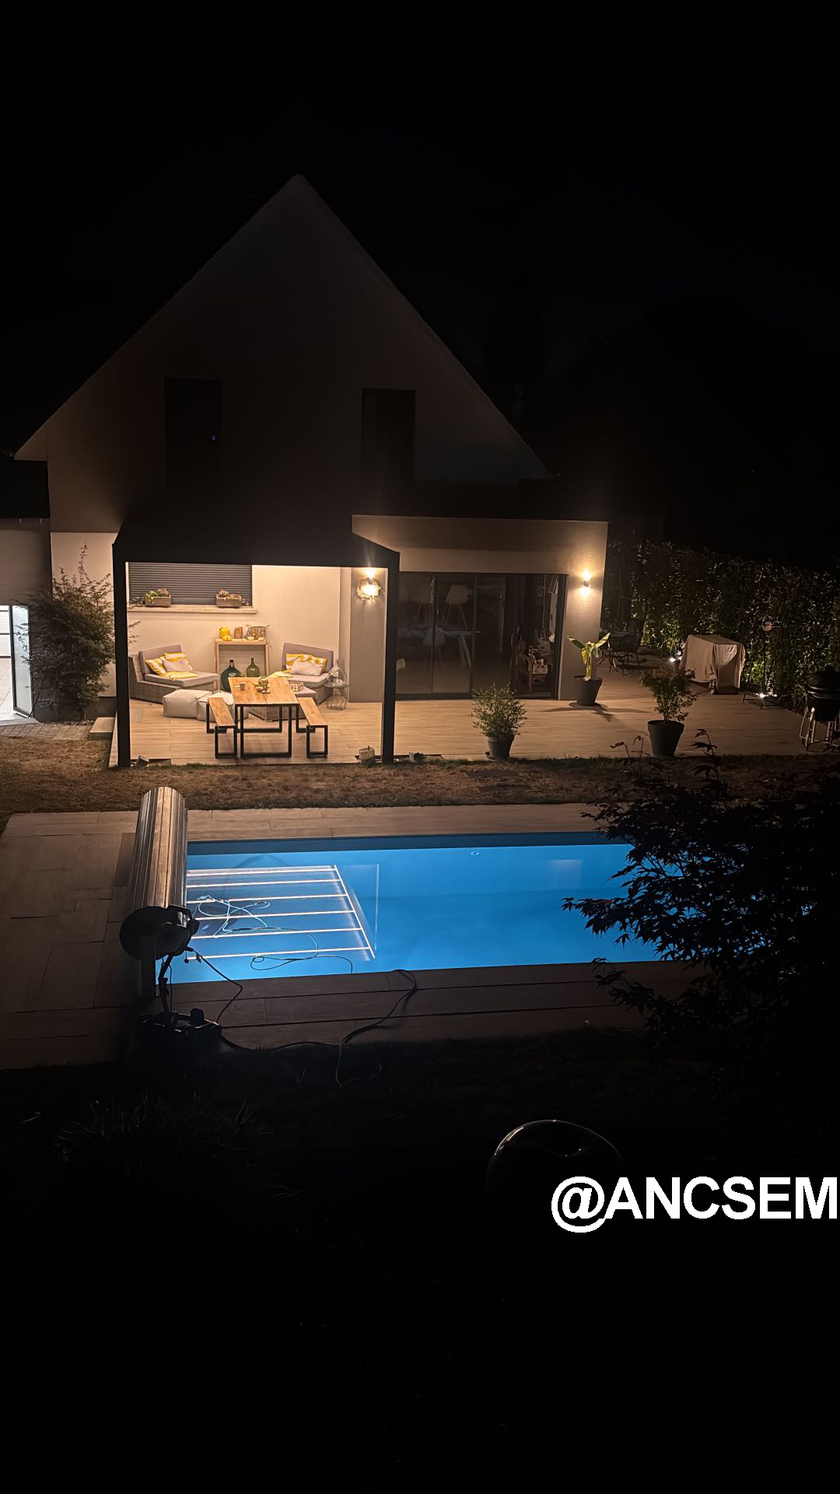
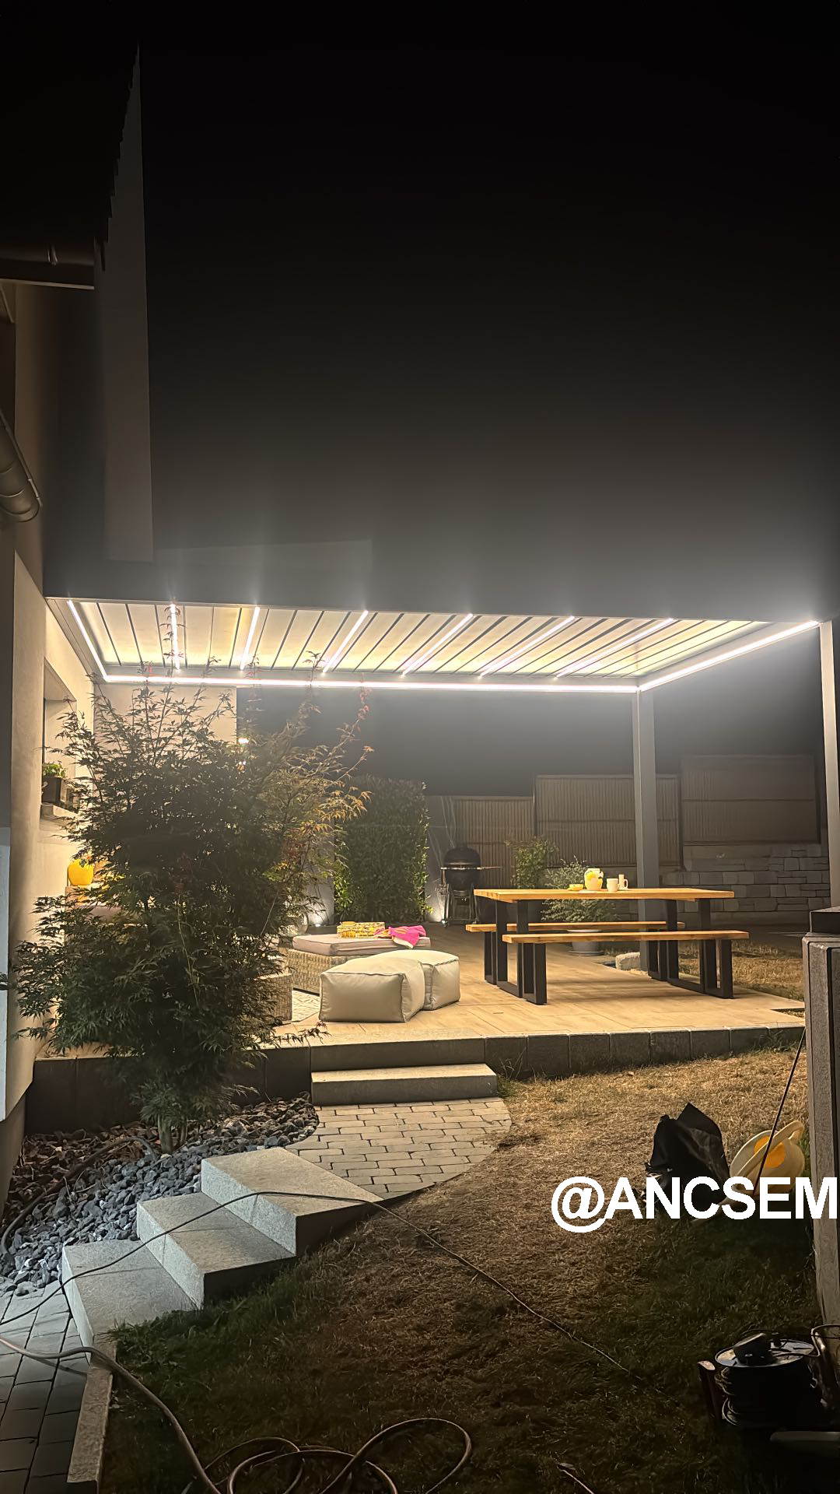
The customer reported no fit issues and no missing parts on arrival — the pre-cut profiles and numbered packing list made the self-assembly straightforward.
Customer Feedback
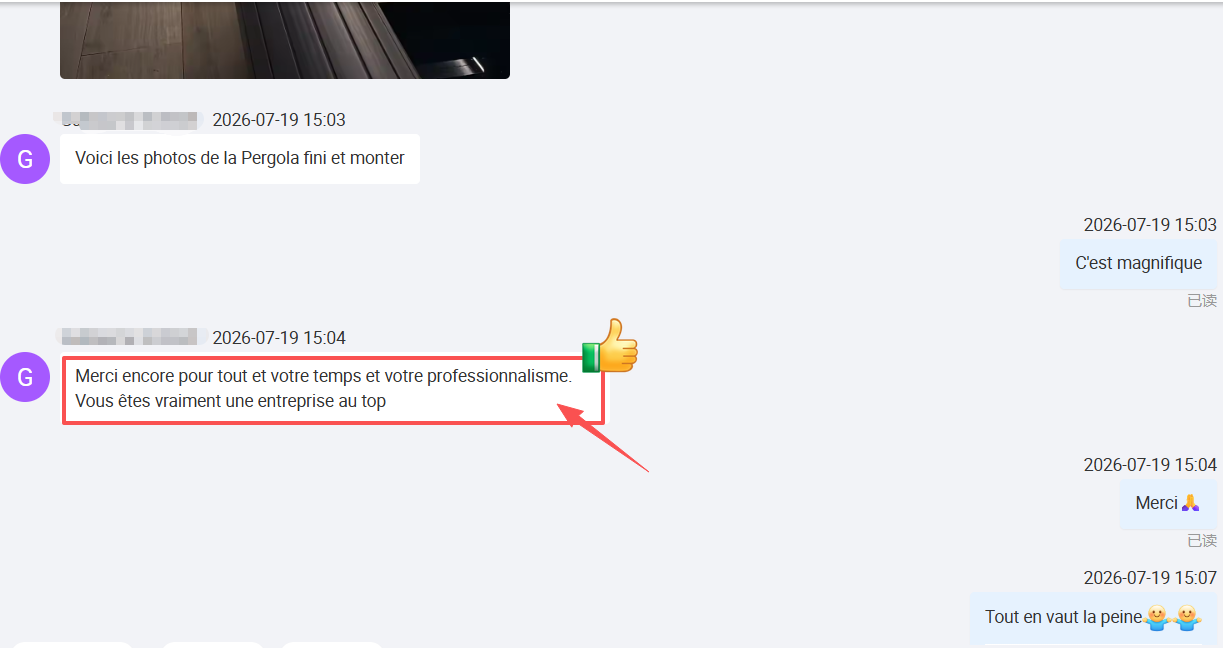
The strongest review we can get is one a customer sends without being asked. Ours arrived in French, with the photos above attached:
“C’est magnifique.” — It’s magnificent.
“Le produit est de bonne qualité. Et merci vraiment pour votre professionnalisme.” — The product is high quality. And thank you really for your professionalism.
“Vous êtes vraiment une entreprise au top.” — You are truly a top company.

Looking for a Similar Structure?
If you are working with a terrace that runs along a house wall, we can size a wall-mounted louvered pergola to your exact dimensions and work out the wall-fixing plan with you. We supply custom pergolas to homeowners, contractors and distributors across Europe, North America and Australia.
Typical lead time from confirmed order to factory dispatch: 25–35 working days, depending on complexity and production schedule.